August 7, 2026
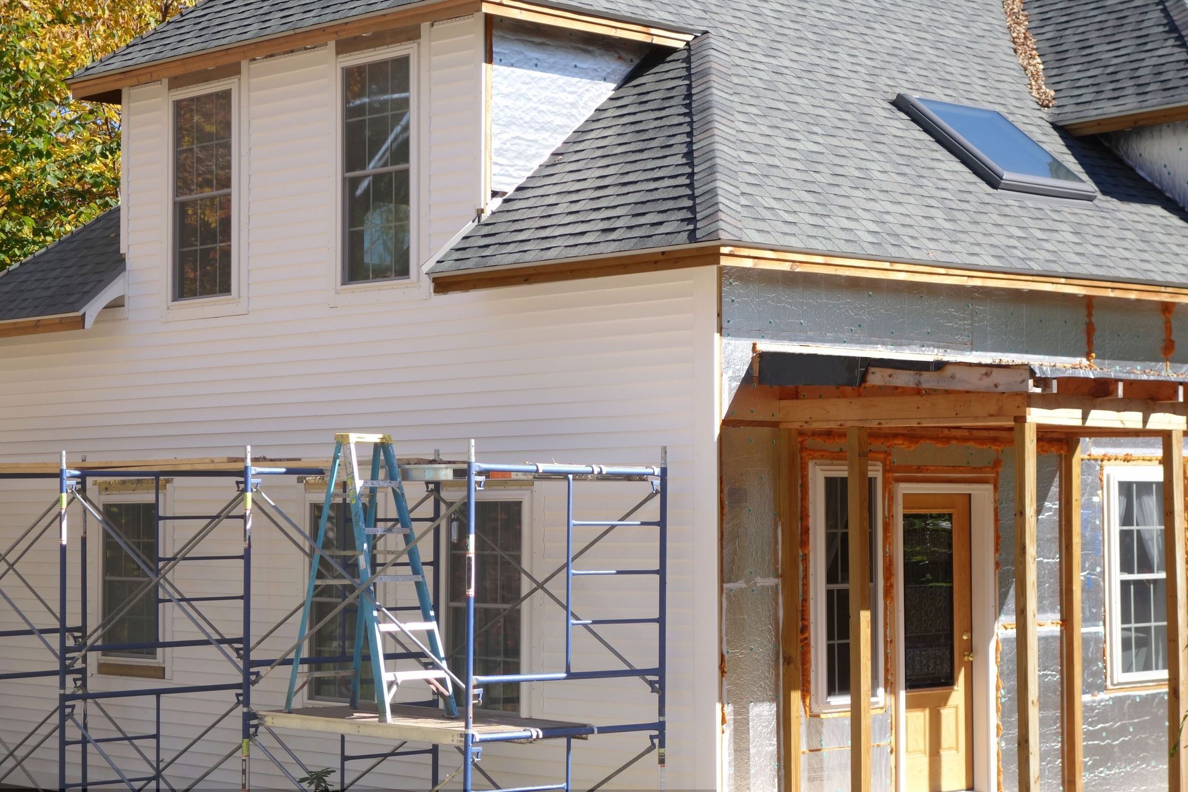
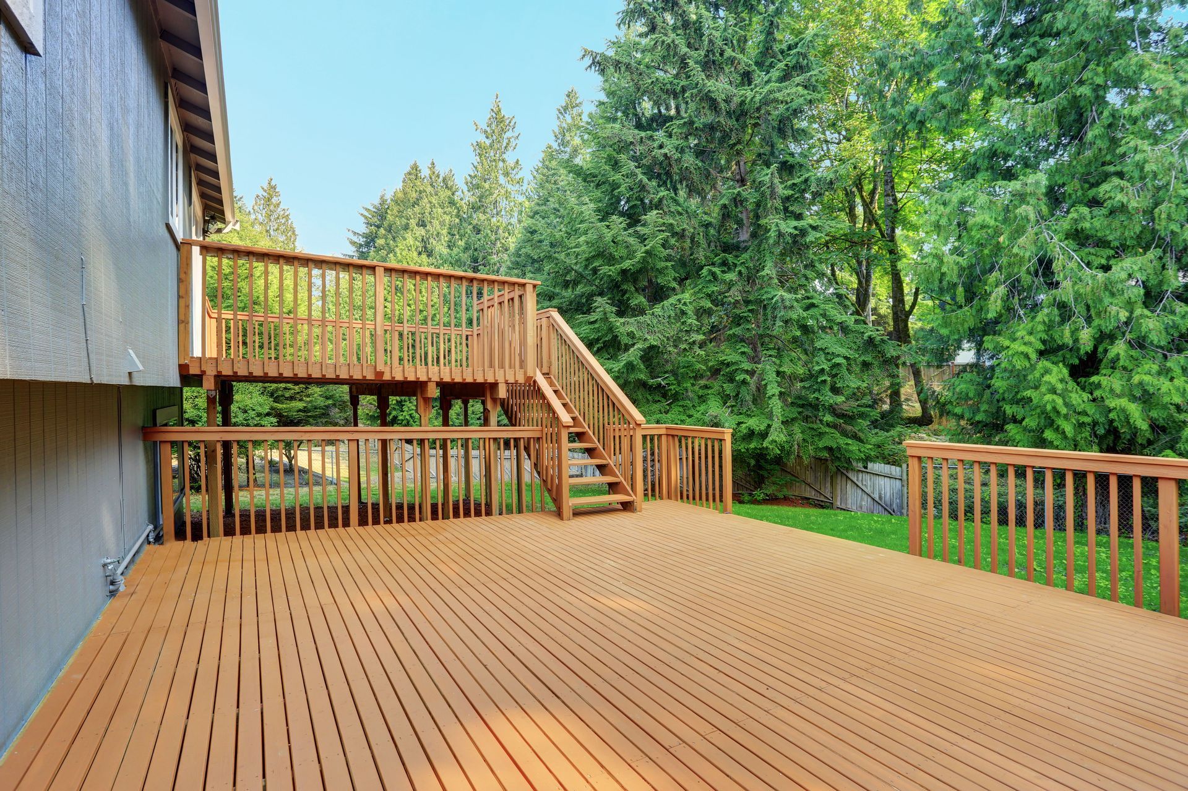
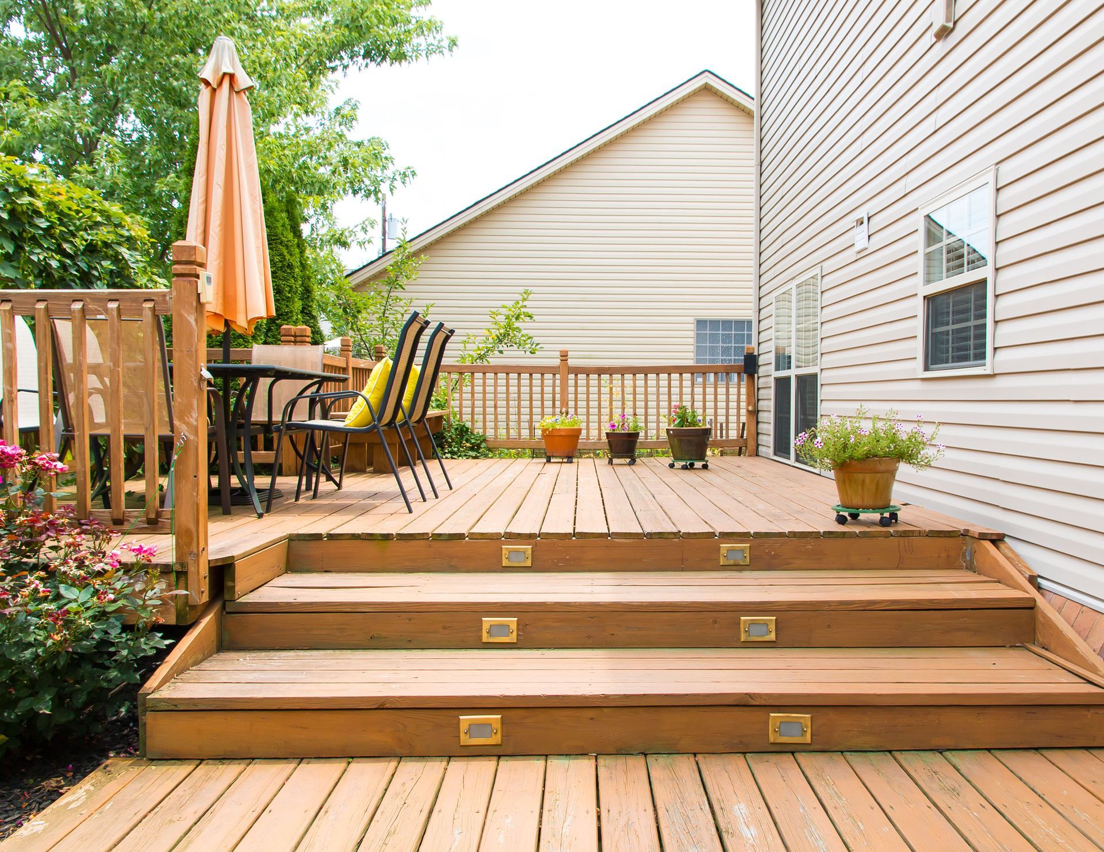
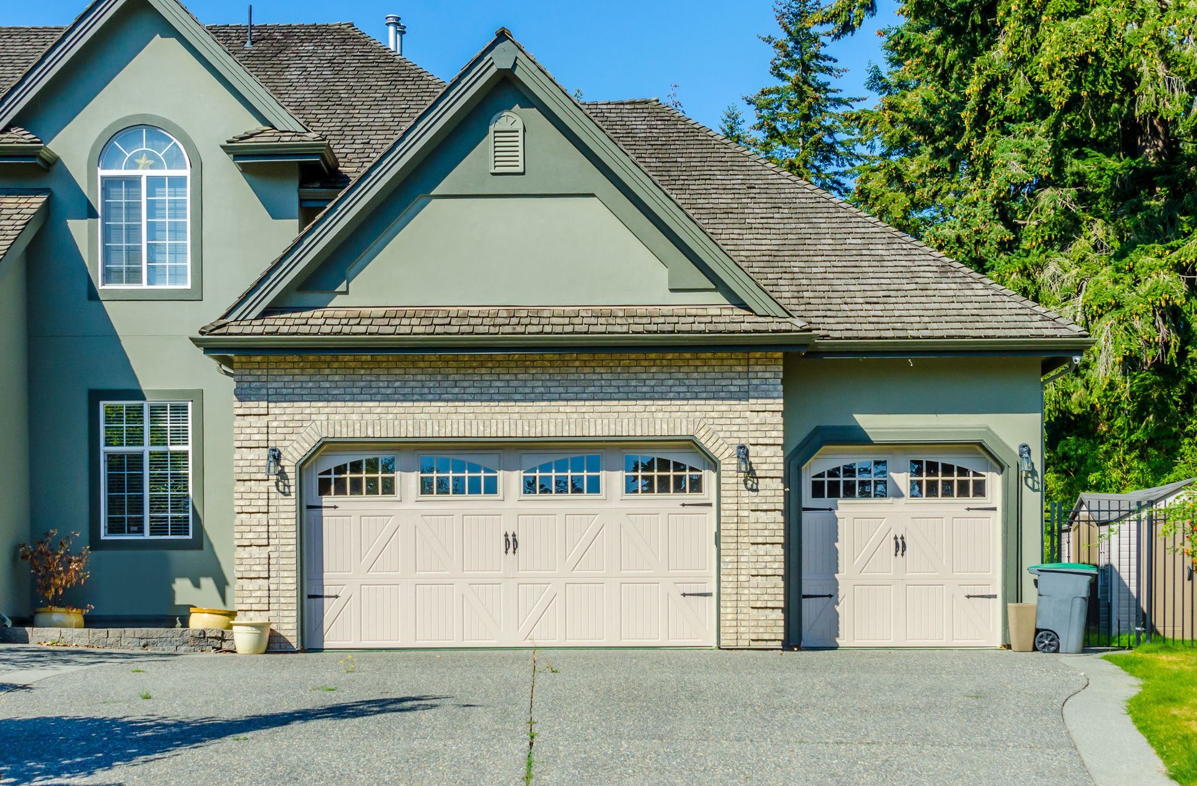
Expanding your living space with custom additions is an exciting journey that enhances both daily comfort and overall property value. Investing in quality construction allows homeowners to adapt their living environment to changing lifestyle needs, whether that means creating extra bedrooms, building a dedicated home office, or adding a spacious family room. Working with experienced professional contractors ensures the entire design and building process moves forward smoothly, systematically, and safely from initial concept to completion.
When starting this type of major structural expansion, early preparation makes a significant difference. Identifying clear objectives for the dynamic new layout keeps decisions grounded and cost-effective throughout construction. Thoughtful preparation, combined with skilled craftsmanship and quality structural materials, turns ambitious structural dreams into functional real-world spaces designed for long-term comfort and style.
Defining Purpose and Planning Your Needs
When starting custom additions, the primary step is identifying clear functionality for the expanded living area. Determining whether you need extra bedrooms, an extended living room, or a functional home office guides the overall design strategy. Evaluating family dynamics ensures the new space seamlessly integrates into daily routines and accommodates future lifestyle changes, making your investment practical for long-term use.
Setting practical goals while balancing budget constraints ensures a smooth transition from concept to execution. Aligning your vision with neighborhood aesthetics maintains visual harmony while enhancing overall curb appeal. Planning with future property value in mind guarantees that your custom additions bring lasting architectural value and functional benefit to your residence.
Evaluating existing spatial limits helps clarify how new physical structures connect to the primary dwelling. Analyzing daily household traffic flow prevents structural bottlenecks and preserves intuitive access between original and newly constructed areas. Careful preliminary evaluation ensures every square foot serves a practical purpose while enhancing total living quality across the property.
Collaborating with local building professionals during early planning stages provides clear insight into physical design feasibility. Skilled builders help balance desired aesthetic details with practical structural realities, ensuring seamless integration with existing utility networks and foundation systems. Early professional guidance streamlines subsequent steps and prevents costly layout revisions after construction begins.
Establishing Budgets and Financial Plans
Creating a detailed financial layout is crucial for executing successful custom additions without overspending. Allocating funds for materials, professional labor, permits, and unexpected structural adjustments keeps the build financially secure. Exploring various financing avenues, including home equity options or specialized loans, helps maintain steady cash flow throughout the project duration.
According to Advance Design, twenty-six percent of home remodels are on bathrooms, highlighting how targeted room upgrades impact overall renovation planning. Preparing a contingency budget of ten to twenty percent covers hidden site conditions or material cost fluctuations. Balancing premium quality materials with practical spending ensures durable results that optimize your property investment.
Reviewing detailed itemized estimates from qualified builders helps maintain strict control over project expenditures. Comparing material costs, labor rates, and specialty trade pricing allows homeowners to allocate financial resources effectively across every construction phase. Transparent financial management keeps the build moving forward smoothly while preventing unexpected financial strain.
Planning for long-term operational costs, such as energy consumption and property taxes, ensures complete financial foresight. Selecting energy-efficient building envelope options and modern heating systems helps manage long-term household utility bills. A well-constructed expansion offers lasting comfort without generating unnecessary monthly maintenance costs.
Selecting Qualified Professional Builders
Finding experienced local contractors requires reviewing portfolios, checking verified client feedback, and evaluating past custom additions. Verifying trade licenses, insurance coverage, and professional credentials protects homeowners from liability while ensuring adherence to regional building codes. Direct communication during preliminary interviews helps evaluate a team's problem-solving capabilities and project management style.
Obtaining comprehensive written contracts protects all parties by outlining detailed schedules, payment milestones, and defined scopes of work. Partnering with a reliable, skilled builder guarantees that construction progresses efficiently, meets high craftsmanship standards, and fulfills your design goals with total transparency.
Establishing clear communication routines with your construction team maintains transparency throughout the entire building lifecycle. Regular updates on material deliveries, trade schedules, and milestone achievements keep everyone aligned on project progress. Open ongoing dialogue helps resolve site questions quickly and ensures the finished build meets all agreed specifications.
Evaluating a builder's familiarity with local building departments and inspectors streamlines the regulatory review process. Experienced regional professionals anticipate municipal requirements, schedule timely inspections, and manage compliance documentation smoothly. Working with well-regarded builders ensures your home project adheres to the highest safety and quality standards.
Designing Functional Layouts and Aesthetics
Collaborating with skilled design specialists transforms initial concepts into precise blueprints. Design experts balance architectural structural integrity with attractive interior layouts, maximizing natural light, spatial flow, and daily usability. Integrating energy-efficient elements, high-performance insulation, and eco-friendly materials enhances interior comfort while lowering ongoing utility costs.
Visualizing material choices, color schemes, and structural details ensures the original home transitions fluidly into the new area. Careful evaluation during the design phase prevents costly structural revisions later in construction. A well-planned layout delivers an inviting, functional environment tailored specifically to your family's everyday needs.
Selecting durable, high-quality finishing materials ensures your new interior elements withstand daily household activity gracefully. Choosing complementary exterior cladding, roofing, and trim details maintains unified architectural character across the entire home facade. Careful coordination of exterior and interior finishes maximizes structural durability and visual appeal.
Designing flexible floor plans allows newly expanded areas to adapt seamlessly to evolving family requirements over time. Multipurpose layouts can easily transition from children's playrooms into guest suites or home offices as lifestyle demands shift. Strategic design flexibility maximizes long-term utility and protects your structural investment.
Navigating Building Permits and Regulations
Understanding regional zoning rules, property set-back limits, and height restrictions is essential before breaking ground on custom additions. Securing necessary municipal permits confirms that all proposed construction complies with local safety standards and structural guidelines. Early coordination with city building departments avoids unnecessary project delays and costly compliance adjustments.
Maintaining clear documentation throughout mandatory structural inspections guarantees full legal compliance from foundation pouring to final details. Proactively addressing potential property boundary questions with neighbors fosters positive community relations. Following formal regulatory steps protects your property's legal standing and ensures a hassle-free construction experience.
Navigating environmental regulations and drainage requirements protects your property and neighboring lots from storm runoff issues. Proper grading, foundation waterproofing, and stormwater management ensure long-term structural integrity and compliance with environmental standards. Professional oversight guarantees all site work satisfies strict municipal environmental requirements.
Securing final occupancy certificates provides absolute assurance that all electrical, plumbing, and structural systems meet stringent building codes. Completing every official regulatory sign-off verifies the structural safety and legal validity of your newly expanded home. Proper documentation safeguards property value and simplifies future real estate transactions.
Supervising Progress and Construction Quality
Establishing realistic project timelines keeps custom additions on schedule from initial excavation to final interior painting. Regular site walkthroughs allow homeowners to observe progress, check craftsmanship quality, and verify that work matches approved architectural plans. Open communication with project managers keeps everyone aligned on upcoming construction phases.
Systematic quality control checks ensure structural materials and details meet high durability standards. Adapting flexibly to unexpected material delivery delays or weather disruptions keeps project momentum moving forward safely. Proactive site supervision ensures your finished space fulfills all design specifications and performance expectations.
Monitoring daily site conditions and cleanliness maintains a safe working environment and minimizes disruption to daily household routines. Organized construction sites protect existing property structures, reduce hazard risks, and foster efficient worker productivity throughout the build. Diligent jobsite management contributes significantly to overall project success.
Conducting detailed punch list inspections near project completion ensures every final detail, from paint touch-ups to hardware installation, meets high standards. Addressing minor items systematically before final payments guarantees complete satisfaction with the finished build. Professional quality oversight delivers outstanding final results across every detail.
Investing in skilled professional craftsmanship guarantees that every new framing beam, fixture, and surface installation performs beautifully for decades to come. Collaborating with trusted building specialists provides complete peace of mind while turning complex architectural drawings into lasting physical reality. When you are ready to expand your living space with exceptional craftsmanship, contact Landaverde Builders, LLC today.